


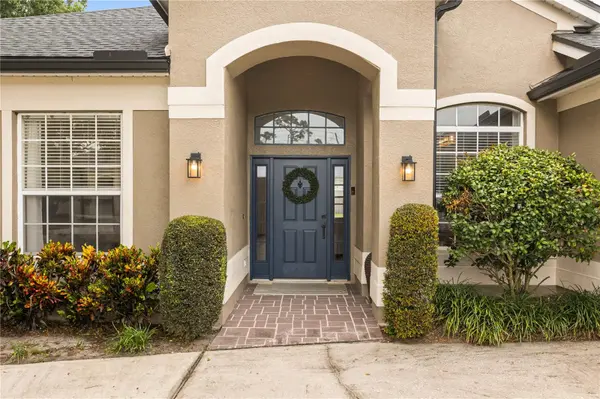


4247 CRANMORE CT Belle Isle, FL 32812
4 Beds
3 Baths
2,310 SqFt
Open House
Sat Oct 03, 12:00pm - 2:00pm
Sun Oct 04, 12:00pm - 2:00pm
UPDATED:
Key Details
Property Type Single Family Home
Sub Type Single Family Residence
Listing Status Active
Purchase Type For Sale
Square Footage 2,310 sqft
Price per Sqft $270
Subdivision Conway Groves
MLS Listing ID O6444726
Bedrooms 4
Full Baths 3
Construction Status Completed
HOA Fees $543/Semi-Annually
HOA Y/N Yes
Annual Recurring Fee 1086.0
Year Built 2001
Annual Tax Amount $5,744
Lot Size 0.280 Acres
Acres 0.28
Property Sub-Type Single Family Residence
Source Stellar MLS
Property Description
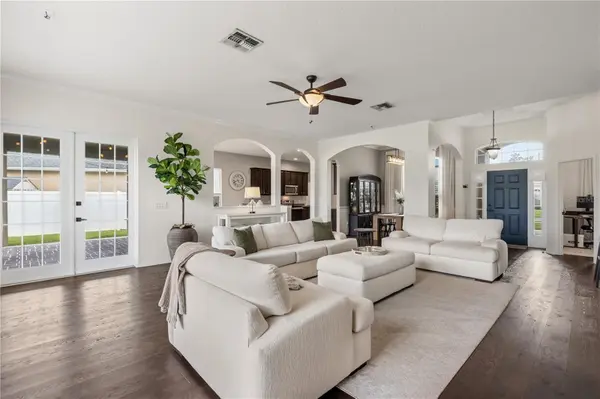
Inside, an open floor plan unfolds with a formal dining room and an expansive living area overlooking the sprawling backyard. Waterproof LVP flooring spans the main living areas, dining room and primary suite, lending a cohesive, elevated feel throughout. The kitchen commands attention with granite countertops, newer appliances and an attached breakfast nook — a space equally suited to quiet mornings and effortless entertaining.
A thoughtful split-bedroom layout places two additional bedrooms, a full bath, and a private office at the front of the home, while the primary suite retreats to the rear with tray ceilings, a spa-like en-suite bath featuring dual sinks, a step-in shower, and generous vanity space. A new water heater (2019) rounds out the home's recent upgrades.
French doors off the main living space lead to a covered, paver patio wired for outdoor living — complete with café lighting ready for evenings spent entertaining under the stars. Beyond it, the fenced backyard unfolds into one of the largest lots in the neighborhood, offering rare space and privacy in a community setting.
Refined, updated, and ideally positioned in Belle Isle's gated Conway Isle community and about 10 minutes from Orlando International Airport — this is a home built for those who expect more.
Location
State FL
County Orange
Community Conway Groves
Area 32812 - Orlando/Conway / Belle Isle
Zoning R-1-AA
Rooms
Other Rooms Den/Library/Office, Formal Dining Room Separate
Interior
Interior Features Built-in Features, Ceiling Fans(s), Crown Molding, Eat-in Kitchen, High Ceilings, Open Floorplan, Primary Bedroom Main Floor, Split Bedroom, Tray Ceiling(s), Walk-In Closet(s)
Heating Electric, Heat Pump
Cooling Central Air
Flooring Carpet, Laminate, Tile
Fireplaces Type Electric, Living Room
Furnishings Unfurnished
Fireplace true
Appliance Dishwasher, Disposal, Dryer, Electric Water Heater, Microwave, Range, Refrigerator, Washer
Laundry Inside, Laundry Room
Exterior
Exterior Feature Lighting, Private Mailbox, Private Yard, Rain Gutters, Sidewalk
Parking Features Circular Driveway, Driveway, Garage Faces Side
Garage Spaces 2.0
Fence Fenced
Community Features Deed Restrictions
Utilities Available Electricity Available, Sewer Connected, Water Available
Amenities Available Gated
View Y/N No
Water Access No
Roof Type Shingle
Porch Covered, Rear Porch
Attached Garage true
Exposure East
Garage true
Private Pool No
Building
Lot Description Cul-De-Sac, City Limits, In County, Irregular Lot, Landscaped, Level, Oversized Lot, Sidewalk, Paved
Entry Level One
Foundation Slab
Lot Size Range 1/4 to less than 1/2
Sewer Public Sewer
Water Public
Structure Type Block
New Construction false
Construction Status Completed
Schools
Elementary Schools Shenandoah Elem
Middle Schools Conway Middle
High Schools Oak Ridge High
Others
Pets Allowed Yes
Senior Community No
Ownership Fee Simple
Monthly Total Fees $90
Acceptable Financing Cash, Conventional, FHA, VA Loan
Membership Fee Required Required
Listing Terms Cash, Conventional, FHA, VA Loan
Special Listing Condition None

${companyName}
Phone